A building model can look complete and still fail the project.
An architect may design a detailed building. But the structural team may need different information. Mechanical engineers need accurate spaces, routes, and equipment. Contractors need clear quantities and buildable details. Owners need useful records long after construction ends.
Building Information Modeling (BIM) software helps connect this work. Yet no single application handles every task equally well.
The real choice is not simply which software creates the best 3D model. It is which platform supports the team’s design process, data needs, coordination work, and handover requirements.
That distinction matters because a poor software choice can create years of extra work.
BIM is more than a 3D model
BIM stands for Building Information Modeling. It is a way to create and manage useful information about a building.
A BIM model contains objects with meaning. A wall is not just a solid shape. It can hold details about its material, thickness, fire rating, and location.
A door can include its size, type, hardware, and other properties. A window can contain details about its frame, glass, and performance.
This information helps different teams work from a shared view of the project.
How BIM differs from traditional CAD
Traditional computer-aided design software focuses mainly on drawing geometry. BIM software connects geometry with building information.
For example, a designer can change a wall’s position in a BIM model. The software can update related plans, sections, elevations, and schedules.
That does not mean every drawing updates perfectly by itself. Teams still need sound models, clear rules, and careful checks.
The main difference is the information behind the drawing.
| Traditional CAD | BIM |
|---|---|
| Focuses mainly on lines and shapes | Uses objects with properties and relationships |
| Often needs manual drawing updates | Can update linked views from model changes |
| Stores limited building data in geometry | Can store materials, sizes, classifications, and other data |
| Often exchanges separate drawings | Can support coordinated model-based workflows |
| Usually supports design documentation | Can support design, construction, and asset information |
BIM is also not the same as a digital twin. A BIM model can support a digital twin, but a digital twin may need live data from sensors, systems, and building operations.
The BIM software landscape: different tools solve different problems
A useful shortlist should separate broad building design platforms from specialist applications. These tools may work together rather than compete directly.
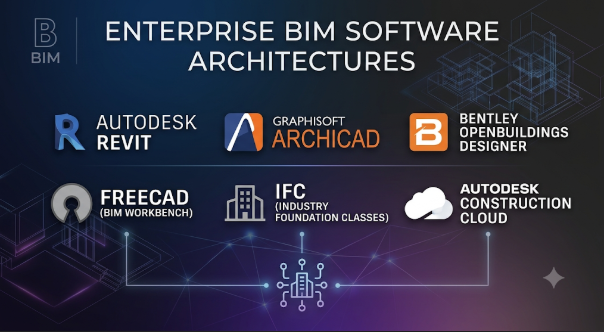
Autodesk Revit: A broad platform for building design
Autodesk Revit supports architectural, structural, and MEP design workflows. Teams use it to create building models, drawings, schedules, and coordinated project information.
Its strength is its broad role across building disciplines. A team can model building elements and connect them with documentation.
Revit also supports cloud worksharing. Autodesk documents workflows for multiple users to work on shared cloud models. This requires the relevant cloud service subscription. Autodesk
Revit often makes sense for firms that need a common model-based process across several disciplines. It also suits projects where clients, consultants, and contractors already use Revit-based workflows.
But the wider ecosystem can become a major dependency. Teams may need training, templates, shared libraries, cloud services, and clear model rules.
Hardware also matters. Autodesk’s published requirements show that larger models need more memory and stronger graphics hardware. Autodesk
Choose Revit when its broad building workflow matches the team’s project needs. Do not choose it only because other firms use it.
Graphisoft Archicad: An architecture-led BIM environment
Graphisoft Archicad focuses on architectural design and documentation. It supports model-based design, building information, drawings, and collaboration.
Archicad is worth considering for architecture practices that want a dedicated architectural BIM environment. Its approach can suit firms that lead projects through design and coordinate specialist input.
Graphisoft’s BIMcloud supports Archicad Teamwork. It provides real-time collaboration, access controls, and options for distributed teams. Its documentation also describes offline work with reserved elements. India+1
This makes the collaboration setup an important part of the decision. Buyers should review how BIMcloud licensing, hosting, user permissions, and project access fit their work.
Archicad may suit architecture-led practices that want strong design tools and structured team collaboration. Firms with heavy structural detailing or complex MEP needs may still need specialist applications.
Bentley OpenBuildings Designer: Multidiscipline building design
Bentley OpenBuildings Designer brings architectural, structural, mechanical, and electrical workflows into one environment.
Its scope makes it relevant to complex buildings and multidisciplinary engineering work. Bentley also describes energy analysis, parametric design, clash detection, and data exchange features.
The software supports IFC and other exchange formats. It can also work with reality models and point clouds. BIM Software+1
OpenBuildings may suit engineering-led teams that need several building disciplines in a connected design environment.
Its breadth can also create a learning and setup burden. Teams should check the availability of suitable skills, libraries, project templates, and external consultant workflows before adopting it.
Tekla Structures: Detailed structural models and fabrication
Tekla Structures is a specialist structural BIM application. It focuses on detailed structural modeling, steel and concrete structures, reinforcement, and production information.
This makes it different from broad architectural BIM platforms.
A structural team may use Tekla to create detailed models that support fabrication and construction. Its model information can connect design decisions with drawings and production workflows.
Trimble offers different subscription levels for viewing, modeling, detailing, and production work. The exact plan matters because not every user needs the same depth of functionality. Structural BIM Software
Tekla also supports exchange with architectural and other structural applications. Its partner information lists workflows involving Revit, Archicad, Allplan, and other tools. Tekla+1
Choose Tekla when structural detail and constructible information are central requirements. It should not be treated as a direct replacement for every architectural BIM workflow.
ALLPLAN: Connecting design and construction detail
ALLPLAN covers architecture, structural engineering, MEP, civil engineering, and construction-related workflows.
Its range includes reinforced concrete and precast detailing. This makes it relevant to teams that need more than architectural design documentation.
ALLPLAN positions its platform around connected design-to-build processes. Its cloud capabilities also support collaboration and project delivery. Ultimate BIM Solution
The important question is how much of that workflow a project will actually use. A firm focused on basic architectural design may not need the full range.
ALLPLAN deserves consideration where structural detail, precast work, and construction planning form a large part of the process.
Vectorworks Architect: Flexible design with BIM information
Vectorworks Architect combines architectural design tools with BIM data and documentation.
Its approach can appeal to practices that want design flexibility without relying on a rigid modeling process. It supports object information, schedules, analysis, and exchange with other design tools.
Vectorworks documents support for IFC and links with applications such as Revit, SketchUp, Rhino, and Cinema 4D. Vectorworks Architect
This makes it worth evaluating for architecture firms with varied design and visualization needs.
However, buyers should test their actual exchange workflows. A supported file format does not guarantee that every object, property, or relationship will transfer as expected.
FreeCAD BIM: An open-source route
FreeCAD offers a BIM workbench for building-related modeling. It supports parametric objects such as walls, beams, roofs, windows, stairs, and pipes.
Its BIM tools also support IFC workflows. The official documentation describes native IFC handling, where IFC content can be edited directly rather than treated only as imported geometry. GitHub+1
FreeCAD can be useful for learning, experimentation, small projects, and teams that value open-source software.
But buyers should consider the wider delivery process. Training, support, templates, advanced documentation, and coordination with external consultants may require more effort.
An open-source license does not remove the cost of building a reliable workflow.
Comparing the platforms by their real strengths
| Software | Main strength | Suitable workflow | Important consideration |
|---|---|---|---|
| Autodesk Revit | Broad building design and documentation | Architecture, structure, and MEP coordination | Subscription, training, hardware, and ecosystem needs |
| Graphisoft Archicad | Architecture-led BIM and teamwork | Architectural design and documentation | Specialist disciplines may need separate tools |
| Bentley OpenBuildings Designer | Multidiscipline building engineering | Complex building design and analysis | Requires suitable skills and project setup |
| Tekla Structures | Detailed structural modeling | Steel, concrete, reinforcement, and fabrication | Specialist structural focus |
| ALLPLAN | Design-to-build and structural detail | Architecture, engineering, precast, and construction | Evaluate which modules the team truly needs |
| Vectorworks Architect | Flexible architectural design with BIM data | Design-led architecture and documentation | Test model exchange with project partners |
| FreeCAD BIM | Open-source parametric BIM | Learning, experimentation, and selected projects | More responsibility for support and workflow setup |
These products do not form a simple ranking. Their roles differ, and some projects will need more than one.
The most important BIM decision is information exchange
A BIM model often moves between several companies. Each team may use a different application.
An architect may use one platform. A structural engineer may use another. A contractor may need a separate tool for construction planning.
This creates a major risk: the model may look correct while important information gets lost during exchange.
A successful BIM workflow must protect both geometry and meaning.
Why IFC matters
Industry Foundation Classes, or IFC, is an open standard for describing building and infrastructure information.
It is designed to support exchange between different software platforms. IFC can describe objects, properties, relationships, and other information. The standard is published as ISO 16739-1:2024. buildingSMART Technical+1
For example, an IFC file may contain walls, doors, spaces, materials, and their relationships.
But IFC support alone does not guarantee a perfect exchange.
Different applications may support different IFC versions and model views. They may also map object types and properties in different ways.
A team should test the exact information it needs to exchange.
Understand the wider openBIM toolkit
IFC is important, but it is not the only useful openBIM standard.
buildingSMART describes several standards and services that support information exchange and coordination. buildingSMART International
- IFC: Describes building and infrastructure information.
- BCF: Helps teams share model-related issues and viewpoints.
- IDS: Defines information requirements in a machine-readable form.
- bSDD: Provides shared definitions for building-related terms and properties.
These standards solve different problems. A team may use IFC to exchange a model and BCF to discuss a clash.
IDS can help check whether a model contains required information. This matters when a client needs specific properties at each project stage.
Test a real exchange, not just an export button
Before choosing software, run a small exchange test.
Use a sample project with realistic building elements. Include doors, walls, spaces, structural members, and MEP objects.
Then check:
- Do the objects keep their correct types?
- Do important properties remain available?
- Do levels and coordinates stay correct?
- Can the receiving team edit the information it needs?
- Do classifications and material details survive?
- Can teams report and track model issues?
- Can the exported model pass the project’s required checks?
A file that opens successfully is not necessarily a successful exchange.
BIM software must fit the project’s actual workflow
A platform can have strong modeling tools but still create problems after design.
The right software depends on who creates information, who uses it, and when they need it.
Architecture and early design
Architecture teams need tools for layouts, spaces, building elements, drawings, and design changes.
They should test how easily the software supports design options and documentation. They should also check how it handles consultant models.
Archicad, Revit, Vectorworks Architect, and OpenBuildings Designer can all be considered here. Their suitability depends on the firm’s design process and project partners.
Structural engineering and detailing
Structural teams need accurate members, connections, reinforcement, and construction information.
A simple visual model may not provide enough detail for fabrication.
Tekla Structures and ALLPLAN deserve attention for these needs. Revit and other broad platforms may also take part in structural workflows.
The team should test whether the model supports the required calculations, drawings, and production outputs. Some analysis tasks may still need separate engineering software.
MEP design and coordination
Mechanical, electrical, and plumbing teams need reliable spaces, equipment, routes, and system information.
They must also coordinate their models with architectural and structural work.
Check how the software handles ducts, pipes, cable trays, equipment, and system relationships. Confirm whether the required calculations and schedules need specialist applications.
Do not assume that a broad BIM platform replaces every engineering tool.
Construction planning and delivery
Contractors may need model information for quantities, sequencing, site coordination, and fabrication.
The design model may not contain all the details needed for construction. Teams may need to add construction-specific information or create separate models.
A useful BIM process defines who owns each model and when updates must happen.
It also sets clear rules for issue tracking and approvals.
Facility management and building operations
Owners may need information about equipment, spaces, warranties, maintenance, and replacement parts.
A detailed design model does not automatically become a useful operations model.
The owner should define the required information before design begins. Otherwise, the team may deliver a large model that contains little practical value for daily operations.
What buyers should check before signing a BIM contract
Software demonstrations often focus on impressive modeling features. Buyers should look beyond the demonstration.
A structured evaluation can reveal costs and limitations before the team commits.
1. Define the information the project needs
Start with the project’s information requirements.
Decide which objects need data and who will provide it. Define when each team must deliver that information.
For example, an owner may need equipment identifiers and maintenance details. A contractor may need quantities and fabrication information.
These needs should shape the software choice.
2. Check file exchange with project partners
Ask consultants which applications and formats they use.
Request sample files from real projects. Test them in the proposed software.
Check whether the team can exchange the information without repeated manual repair.
Also confirm which IFC version and exchange requirements the project expects.
3. Review collaboration and access controls
Distributed teams need clear access rules.
Check how the software handles shared models, permissions, backups, and project history. Review how external consultants access project information.
For cloud services, ask where data is hosted and which security controls apply to the chosen plan.
Do not assume every security feature comes with every subscription.
4. Estimate the full cost
The software license is only one part of BIM spending.
A realistic budget should include:
- Software subscriptions or license fees
- Cloud storage and collaboration services
- Workstations and graphics hardware
- Training and onboarding
- Model libraries and templates
- Specialist add-ons
- Data migration and conversion
- Technical support
- Model management and quality checks
A lower license cost may still lead to higher operating costs.
Free software can also require paid support, training, and custom development.
5. Check hardware and network needs
Large BIM models can demand significant computing resources.
Check the vendor’s hardware guidance. Then test the software with models similar to the firm’s real projects.
Autodesk publishes different Revit hardware recommendations for typical and more complex models. Its guidance also includes network requirements for cloud worksharing. Autodesk
Do not buy workstations based only on minimum requirements.
6. Review training and support
BIM software changes how teams create and manage information.
Users need more than basic modeling lessons. They may need training in naming rules, shared coordinates, model structure, classifications, and exchange procedures.
Ask who will manage templates and libraries. Also decide who will review model quality.
Without clear ownership, different teams may create inconsistent models.
Why BIM projects become expensive even with good software
Many BIM problems come from process failures rather than missing software features.
A team can buy a capable platform and still struggle with poor coordination.
These mistakes deserve attention.
Treating BIM as a 3D drawing upgrade
A detailed model does not automatically contain useful information.
Teams must define what each object should represent. They must also decide which properties matter to the project.
Otherwise, the model may look impressive but provide little value beyond visualization.
Modeling too much detail too early
Not every object needs fabrication-level detail during early design.
Excessive modeling can slow work and make changes harder.
Teams should match model detail to the project’s stage and purpose. They should avoid adding information that no one will use.
Ignoring shared coordinates
Different discipline models must align in the same project space.
Poor coordinate setup can place models in the wrong location. This can create confusion during coordination and site work.
Agree on project coordinates early. Test them before several teams build detailed models.
Using inconsistent object data
Different teams may use different names for the same building element.
One team may call a space a room. Another may use a different classification.
These differences can affect schedules, quantities, and information checks.
Use shared naming rules and agreed classifications. Check the model before formal delivery.
Assuming model ownership is obvious
A shared model needs clear responsibility.
Teams should define who can change each part. They should also agree how to review and approve changes.
Without these rules, teams may duplicate work or overwrite important information.
BIM adoption needs a process, not just a license
A company does not need to move every project into BIM at once.
A small pilot can reveal whether the software fits the team’s needs.
Choose a project with a manageable scope. Include the people who will create, review, and receive the model.
Then test a complete workflow.
A practical pilot plan
First, choose a real project task.
Pick a building area or discipline that reflects normal work. Avoid a sample that is too simple to expose real problems.
Next, create the model and required information.
Use the firm’s planned templates and naming rules. Include the data that consultants or owners will need.
Then, exchange the model.
Send it to another application or project team. Check geometry, properties, coordinates, and issue reports.
After that, review the delivery.
Ask whether the receiving team can use the information. Record any manual fixes, missing properties, and repeated tasks.
Finally, estimate the ongoing effort.
Consider training, hardware, support, model management, and cloud services.
A successful pilot should prove that the workflow works. It should not merely show that the software can create a model.
BIM software and regional project requirements
BIM adoption varies by country, client, and project type.
A project may follow local building rules, client information standards, or public procurement requirements. These can affect model formats, classifications, and delivery stages.
For projects in India, teams should check the client’s BIM requirements and the relevant local building rules. They should also confirm requirements from the approving authority and project consultants.
Do not assume that one country’s BIM process applies everywhere.
For international projects, agree on units, coordinates, classifications, and exchange requirements before modeling begins.
This is especially important when teams work across different offices and regions.
Questions worth asking during a software demonstration
A product demonstration should use the firm’s real workflow.
Ask the vendor or implementation partner to show:
- How does the software manage architectural, structural, and MEP models?
- Can it exchange the exact IFC version required by the project?
- Which object properties remain available after export?
- How does the platform handle shared coordinates?
- Can teams track model issues and assign responsibility?
- What happens when users work on the same model?
- Which features require extra subscriptions or add-ons?
- What hardware does the vendor recommend for large models?
- How can the company export its data if it changes software?
- What training and support does the vendor provide?
Ask for a practical demonstration using a sample project file. This gives buyers a better view than a prepared marketing model.
Choosing a BIM platform by project need
The right choice becomes clearer when the team starts with its main work.
- For broad building design and coordination: Evaluate Revit and OpenBuildings Designer.
- For architecture-led design teams: Compare Archicad and Vectorworks Architect.
- For detailed structural and fabrication work: Examine Tekla Structures and ALLPLAN.
- For open-source modeling and learning: Explore FreeCAD BIM.
- For teams working across several platforms: Give IFC, BCF, and information checks high priority.
Some projects will need a combination of these tools. That is normal.
The strongest BIM setup is not always one application. It is a reliable system for creating, checking, sharing, and maintaining building information.
Before buying, test one real project workflow from design through exchange and delivery. If every team can use the information without constant repair, the software is doing its job.







Leave a Reply
You must be logged in to post a comment.